





















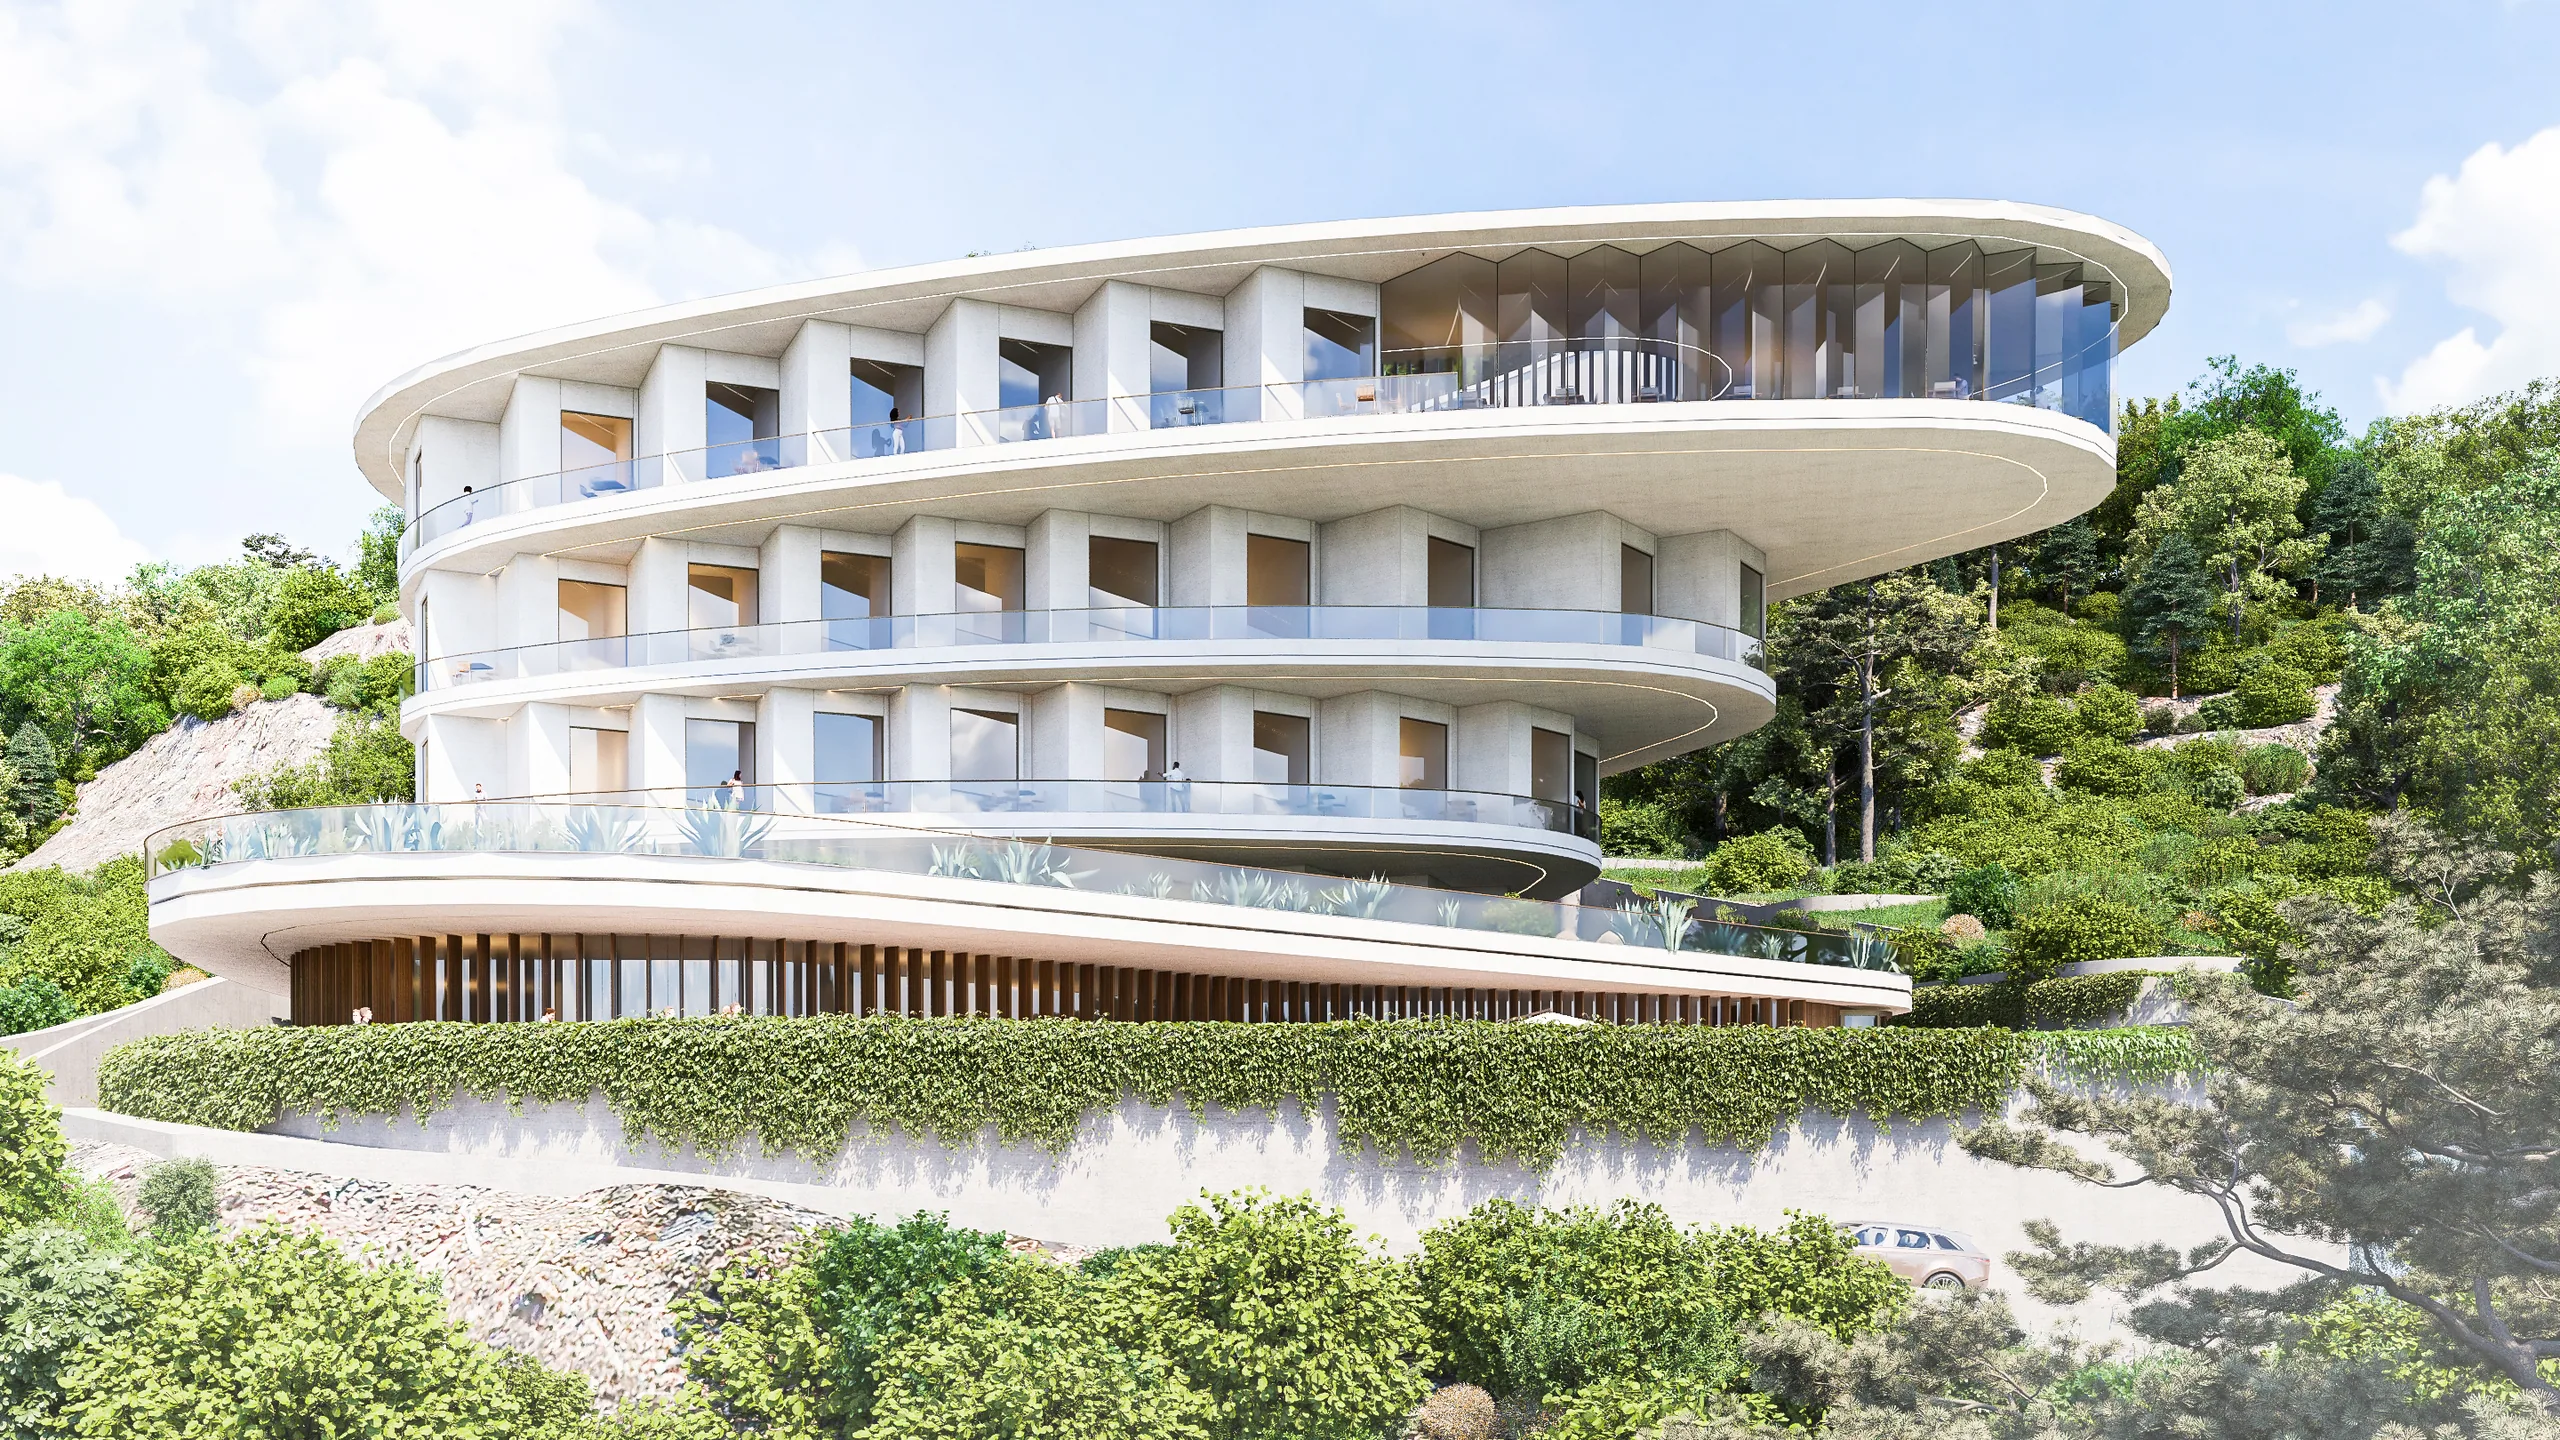












In addition to 525 hotel rooms, apartments and state-of-the-art meeting/office/co-working spaces, a 2,000m² (21,500 sq.ft.) event space will be built into Tower’s base. At the heart of the structure is the open-plan atrium filled with plants and natural light. Spanning the 43rd and 44th floors, a farm-to-table restaurant will serve food directly from the source. Another highlight is the top floor Skybar with an impressive outdoor terrace offering panoramic views of Berlin.
Sustainability has been central to planning. In addition to green roofs with solar panels and wildflower meadows in the outdoor areas, the building’s facade has special vertical fins that adapt to the sun’s rays and regulate the building’s temperature. Interior design uses regional wood and recycled materials, and considerable parking spaces are reserved for bicycles. The overall concept is in keeping with the visionary tradition of the Streletzki family and is sure to be appreciated by all who frequent the property.
When asked what impact he envisions the Tower will have, Maxim commented, “Of course, we strive for a positive effect on the area. This is where the city starts, and the Tower marks that border like a gateway to the city.”
Estrel Tower Project Info:
- 176 meters high
- 45 floors
- Berlin’s highest skyscraper / Germany’s highest hotel
- 525 rooms and suites
- 9,000m² (96,875 sq.ft.) of office space
Estrel Berlin is Europe’s largest hotel, congress and entertainment center, all under one roof. 1,125 rooms and suites, four restaurants, three bars, an openair summer garden, modern wellness & fitness area and extensive contemporary art collection. The hotel is adjoined to the Estrel Congress Center (ECC), which covers a space of 30,000m² (323,000sq.ft.) and the Estrel Show Theatre which hosts top quality entertainment all year round.

All Inclusive
Luksusowy kwartalnik turystyczno-podróżniczy. Od 2004 roku opisujemy miejsca, do których warto lecieć dłużej niż na weekend, i ludzi, którzy je prowadzą.